Feed Cem TEZCAN [copy] https://yewtu.be/feed/channel/UCGcjzzEmGThh35eeDkvydeg has loading error: A feed could not be found at `https://yewtu.be/feed/channel/UCGcjzzEmGThh35eeDkvydeg`; the status code is `200` and content-type is `text/html`
Feed designboom magazine [copy] http://shalnoff.co.uk/rss.php?rss=designboom has loading error: cURL error 22: The requested URL returned error: 403 Forbidden
Feed formalista.ru [copy] http://feeds.feedburner.com/Formalista?format=xml has loading error: http://feeds.feedburner.com/Formalista?format=xml is invalid XML, likely due to invalid characters. XML error: > required at line 12, column 61
Feed Kinote.info [copy] http://kinote.info/sections/blog/articles.xml has loading error: https://kinote.info/sections/blog/articles.xml is invalid XML, likely due to invalid characters. XML error: Invalid document end at line 1031, column 7
Formafantasma named creative directors of 800-year-old apothecary and perfumery
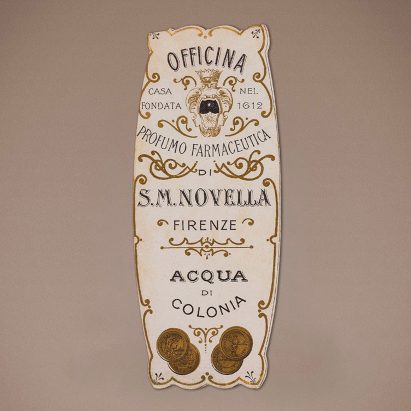
One of the oldest surviving pharmacies in the world, Florence's Officina Profumo-Farmaceutica di Santa Maria Novella, has appointed Italian design duo Formafantasma as creative directors.
Their new role will see studio founders Andrea Trimarchi and Simone Farresin focus primarily on the company's products.
The studio aims to unravel their hidden histories and inform new launches, while also sharing input across Officina Profumo-Farmaceutica di Santa Maria Novella's packaging, communication, retail spaces and events.
"Our intention is not to redefine Santa Maria Novella through a new image, but to build from what already exists, understanding what has allowed it to remain relevant since 1221 and...
Capri Comfort chair by Piergiorgio Cazzaniga for Andreu World
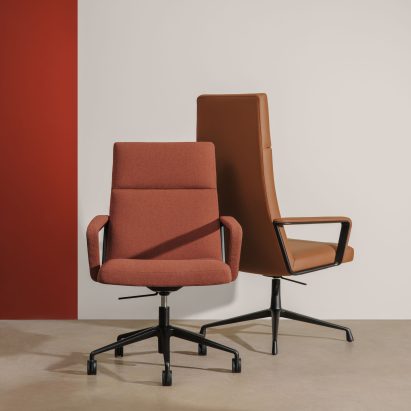
Dezeen Showroom: designer Piergiorgio Cazzaniga and furniture brand Andreu World have added extra cushioning to one of their successful seating designs to make Capri Comfort – a minimalist executive chair that can now support longer periods of sitting.
Capri Comfort is an evolution of the Capri line of lounge and executive chairs, which have a light and pure expression defined by a slim upholstered back and seat and minimal visible mechanisms.
The Capri Comfort chairs are enhanced with extra cushioningFor Capri Comfort, Cazzaniga and Andreu World built out the seat and backrest with next-generation high-density foams, providing ergonomic support for modern executive...
Barbour

Animated Illustrations for Barbour Korea ? Chuseok Campaign
Client: Barbour Korea
Direction / Artwork / Animation: Donghyun Lim
Renovated warehouse becomes permanent home of African Futures Institute in Ghana
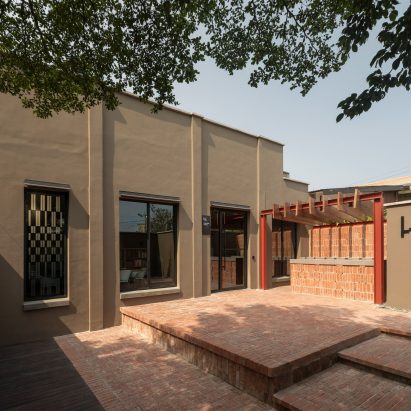
A former tile warehouse in Accra, Ghana, has been transformed into the headquarters of the African Futures Institute, an independent architecture school founded by Ghanaian-Scottish architect Lesley Lokko.
Designed by Lokko with designer Fred Swart and architects Patrick Gentilezza, Patti Anahory and Laurence Lord, the renovated building contains research and education spaces for the school and cultural spaces for the public to gather.
The African Futures Institute has found a permanent home in a renovated warehouse buildingSituated in the neighbourhood of Osu, it is the first time the African Futures Institute has had a permanent home, after operating through partnerships and temporary spaces...
City Girls lamps are designed to look like outfits casually thrown together
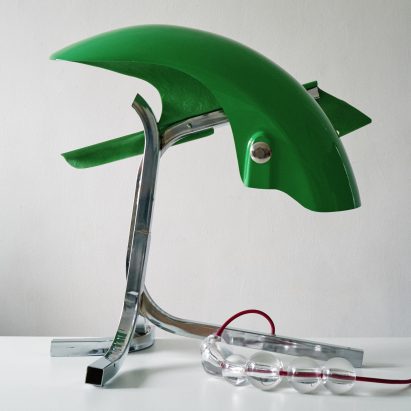
Anonymous London design duo City Girls creates one-off lighting out of reclaimed lace, coat hangers and scale models scavenged from eBay, Facebook Marketplace and the side of the road.
City Girls (stylised as city.girls.xp) is the studio and alias of two unnamed artists, who started making lamps together two years ago after bonding over a shared love of old knickknacks.
London-based City Girls creates one-off lighting out of reclaimed materialsThe north London duo are making a name for themselves by crafting one-of-a-kind pieces out of everything from discarded sequins to chains and feathers sourced second-hand on the internet or in real life,...
Думаем дальше № 68 — «Чешуя какая-то» с Евгением Черновым
С Евгением Черновым обсуждаем теорию поля, также известную как векторный анализ, и обнаруживаем, что формула Остроградского-Гаусса — это теорема Ньютона-Лейбница на максималках.
Все выпуски подкаста:
Эпл · Ютюб · Я.Музыка · Спотифай · Мейв · РСС для подкастного приложения
FicTrans Exhibition

We designed the visual identity and communication system for the exhibition "Contemporary Encounters on Mobility at the Borders of Fiction", a FicTrans Project initiative by the University of Granada bringing together researchers and artists from Spain and abroad. The exhibition is structured around four thematic coordinates that address the relationship between creation, technology and critical thinking, as well as the crisis of reality in the post-truth era.
The graphic proposal approaches the identity as a system that unfolds according to context. We use these four coordinates as a structure, not only to organise the content, but also to build the visual...
Jungle’s Madrid HQ: Four Floors, Four Moods

MIL Studios takes 2,850 square metres inside the Madnum tower and gives every level its own material, its own light and its own pulse. The result is an office that behaves more like a building of rooms you want to visit.
Most offices are designed once and then copied down the floors like a stack of identical trays. Jungle’s new Madrid headquarters refuses that logic from the lift lobby up. The company occupies four consecutive levels of the Madnum tower, a Lamela Arquitectos building, and MIL Studios has treated each level as its own small country with its own...

Cyera AI Guardian

FWA of the day 29 September 2026:
Cyera AI Guardian
Project Link
An interactive microsite that turns cybersecurity education into a playful journey. Users pilot the vessel through three AI security planets - Discover, Govern, and Protect - completing mini-games while exploring Cyera’s data security capabilities.
#FOTD #thefwa