Feed Cem TEZCAN [copy] https://yewtu.be/feed/channel/UCGcjzzEmGThh35eeDkvydeg has loading error: A feed could not be found at `https://yewtu.be/feed/channel/UCGcjzzEmGThh35eeDkvydeg`; the status code is `200` and content-type is `text/html`
Feed designboom magazine [copy] http://shalnoff.co.uk/rss.php?rss=designboom has loading error: cURL error 22: The requested URL returned error: 403 Forbidden
Feed formalista.ru [copy] http://feeds.feedburner.com/Formalista?format=xml has loading error: http://feeds.feedburner.com/Formalista?format=xml is invalid XML, likely due to invalid characters. XML error: > required at line 12, column 61
Feed Kinote.info [copy] http://kinote.info/sections/blog/articles.xml has loading error: https://kinote.info/sections/blog/articles.xml is invalid XML, likely due to invalid characters. XML error: Invalid document end at line 1031, column 7
Freckle phone aims to send kids outside to play and engage with the world
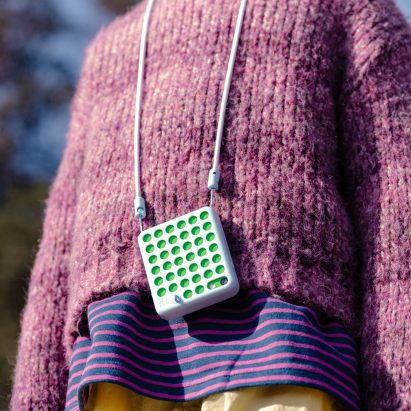
Start-up Freckle has created an AI-powered mobile phone for kids, designed around exploration to provide a break from parental restrictions and surveillance.
Developed with design studio Body Shop and targeted at kids aged seven to 13, the Freckle phone has features that encourage kids to spend time outdoors and observe the natural world, alongside more expected communication features like texting and calling with approved contacts.
There is no social media, web browser, app store or anything that could commonly be considered addictive. Instead, there is a suite of new features on its custom ClayOS operating system that are designed to appeal to...
Sirocco ? rebranding

For over 40 years, Sirocco has been a destination for women looking for refined fashion, personal advice and carefully curated collections. As a new generation joined the family business, the perfect moment presented itself to refresh the brand without losing the trust it had built over decades.
Heatherwick's Humanise campaign forms research partnership to combat UK's "blandemic of dull development"

Thomas Heatherwick's campaign Humanise has embarked on a £1.5 million research project that will explore how the UK's streetscapes can be beautified to improve wellbeing.
Titled Delivering Humanised Places, the research is a partnership made up of the University of Glasgow, funding agency UK Research and Innovation (UKRI) and Humanise, which was established by Heatherwick in 2023.
As part of the £1.5 million research partnership, Humanise said it wants to "challenge the 'blandemic' of dull, soulless development" and improve the way the UK designs and builds its urban environments.
The research project will look into how buildings in the UK can promote health...
DOGGUST 2026

?????? ??????? ? ????????? DOGGUST 2026.
HeronAI
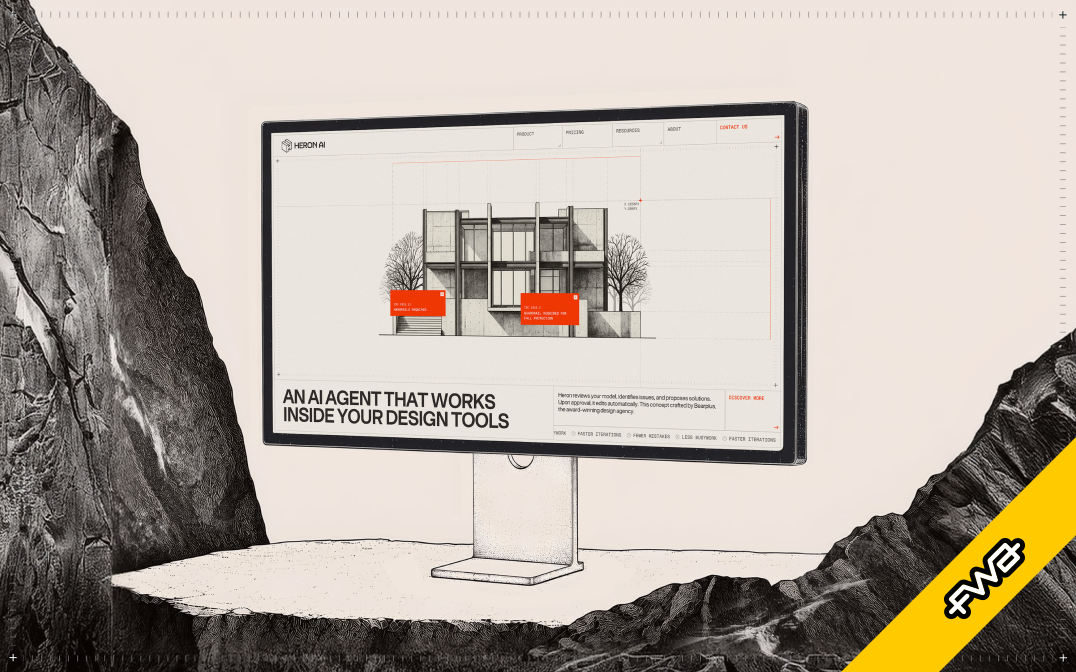
FWA of the day 01 October 2026:
HeronAI
Project Link
Heron AI is an agent that works inside your design tools. It watches your model as you design, suggests fixes, and makes the edits itself once you approve. Built by architects.
#FOTD #thefwa
Colonia Zacamil

Colonia Zacamil is a place where public art, community co-design and sustainable development converge.

Sculptural installation among projects from Royal Academy of Art, The Hague
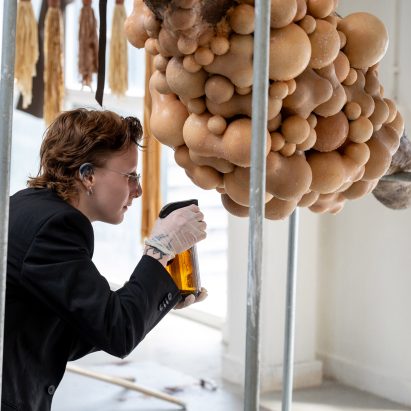
Dezeen School Shows: a flesh-like installation where "body, material, object and environment" work in mutual dependency is among the innovative projects by students at the Royal Academy of Art, The Hague (KABK).
Also included is an installation informed by quantum physics and a project that explores the vulnerability of living organisms through sculpture.
Royal Academy of Art, The Hague (KABK)School: Royal Academy of Art, The Hague (KABK)
Courses: BA and MA programmes in Art and Design
Department heads: Carl Johan Högberg, Antoinette Vonder Mühll, Lauren Alexander, Chantal Hendriksen, Lotte Sprengers, John Fleetwood, Anthony Faramelli, Herman Verkerk, Sanne Jansen, Gerrit Uittenbogaard, Janice McNab, Jasper Coppes, Shadman...

Prim Estudio orients low-slung house for viewing Argentinian countryside
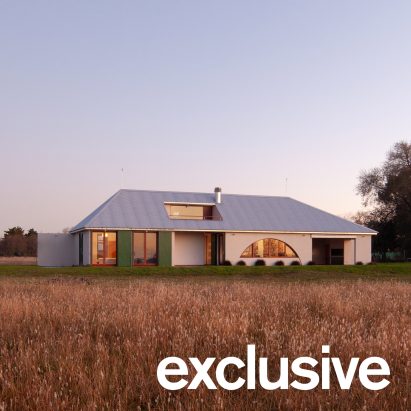
Local studio Prim Estudio has designed a white house with a balcony inset into an asymmetrical zinc roof and arched windows for contemplating the landscape outside Buenos Aires, Argentina.
Known as Los Tigres, the 187-square-metre house sits on an expansive property in Villa Rosa, on the banks of the Luján River. Set on a rough-hewn stone foundation, the house is elevated above the surrounding field, which floods multiple times per year.
A corrugated zinc roof tops Los Tigres in Buenos AiresThe rectangular plan is oriented on an east-west axis with an extended southern wall to break up wind that carries across the plains....