Feed Cem TEZCAN [copy] https://yewtu.be/feed/channel/UCGcjzzEmGThh35eeDkvydeg has loading error: A feed could not be found at `https://yewtu.be/feed/channel/UCGcjzzEmGThh35eeDkvydeg`; the status code is `200` and content-type is `text/html`
Feed designboom magazine [copy] http://shalnoff.co.uk/rss.php?rss=designboom has loading error: cURL error 22: The requested URL returned error: 403 Forbidden
Feed formalista.ru [copy] http://feeds.feedburner.com/Formalista?format=xml has loading error: http://feeds.feedburner.com/Formalista?format=xml is invalid XML, likely due to invalid characters. XML error: > required at line 12, column 61
Feed Kinote.info [copy] http://kinote.info/sections/blog/articles.xml has loading error: https://kinote.info/sections/blog/articles.xml is invalid XML, likely due to invalid characters. XML error: Invalid document end at line 1031, column 7
Arthur Engel Portfolio
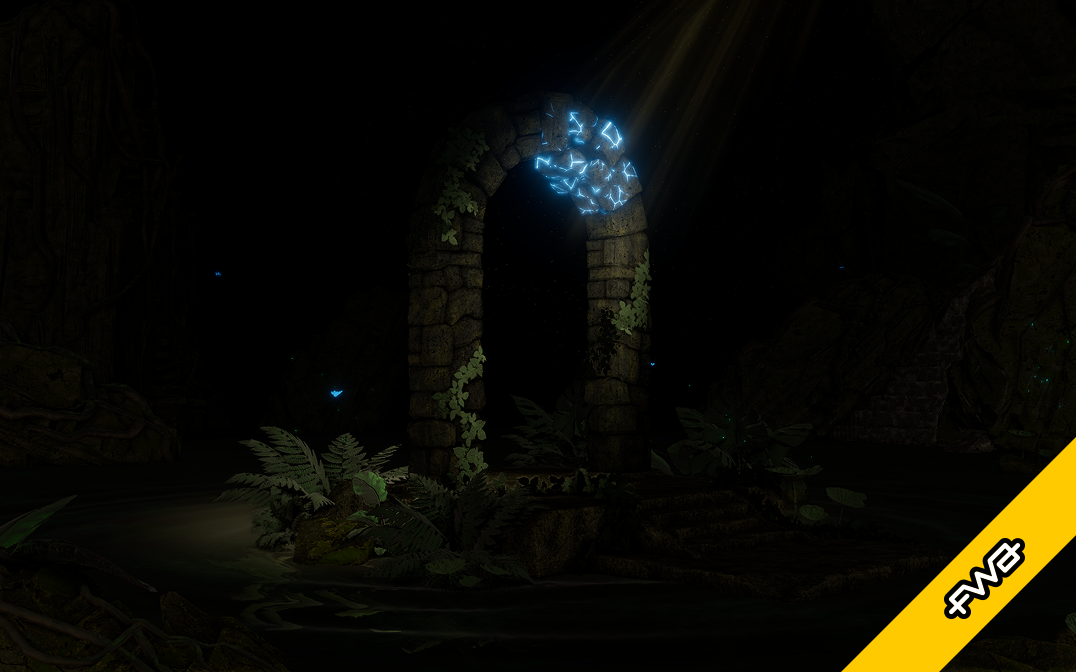
FWA of the day 30 September 2026:
Arthur Engel Portfolio
Project Link
Fully immersive WebGPU experience with scroll-driven navigation, and a lite version for mobile devices.
#FOTD #thefwa
CoMinVi

Website design and development for CoMinVi, a Mexican mining company. A clean and modern digital experience designed to showcase their expertise, services, and projects.

Table lamp made from volcanic stone among projects from Tecnológico de Monterrey

Dezeen School Shows: a lamp crafted from volcanic stone and informed by a sunrise is among the projects from Instituto Tecnológico y de Estudios Superiores de Monterrey.
Also featured is a stone plate with a glass cloche referencing Mexican cinema, and a wooden stool featuring leather tassels.
Tecnológico de MonterreySchool: Architecture, Art and Design
Showcase: Inédito Universitario 2026 at Design Week México
Tutor: Luis Miguel Gutiérrez
School statement:
"In Mexico, black has been matter before pigment, an ancestral tradition in which colour is born from origin or from fire.
"Black takes up that heritage through contemporary design, with pieces whose tone comes from the material itself:...
Five USA-based job vacancies detailed on Dezeen Jobs
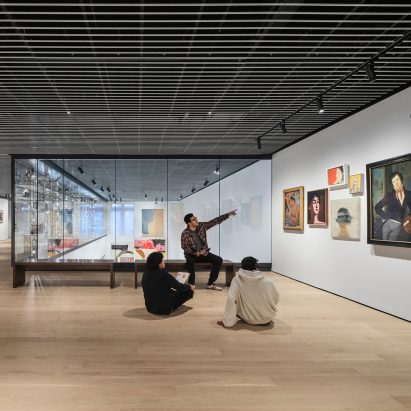
We've selected five opportunities in North America on Dezeen Jobs, including roles at universities and design practices.
Tenure-track assistant professor architecture section at The Ohio State University
The Ohio State University is seeking a tenure-track assistant professor to join its faculty in Columbus, Ohio.
The successful applicant will have a critical scholarly agenda, evidenced by disciplinary recognition and demonstrated impact on the field. Pictured above is a building on campus by architecture studios Robert A M Stern Architects and DLR Group.
View all education-related roles ›
Senior interior designer at studioDSK
There is an opportunity for a senior interior designer to join studioDSK's team in Concord,...
TPG Architecture creates an "office as stadium" for Major League Soccer headquarters
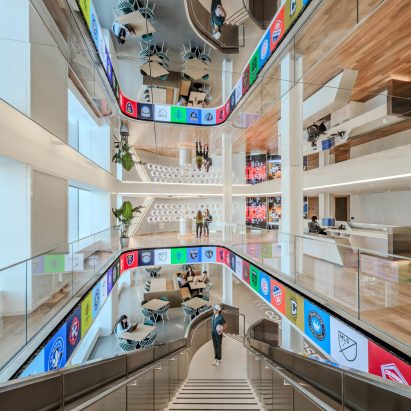
North American football league Major League Soccer has moved its New York headquarters to the Penn 2 skyscraper and commissioned US studio TPG Architecture to have it mirror the dynamics of a soccer pitch.
The office opened earlier this year just before the 2026 FIFA World Cup, which also coincided with the thirtieth anniversary of the Major League Soccer (MLS) organisation and football's "surging cultural momentum", according to TPG Architecture.
TPG Architecture has completed a new HQ for the MLS in New YorkThe two-storey office integrates elements from a football stadium, according to the studio, such as an entrance area that...
A Workforce of Creatures Chugs Along in Kate Renshaw-Lewis’ Hand-Drawn Film ‘Busy Bodies’
https://player.vimeo.com/video/1224458759?dnt=1
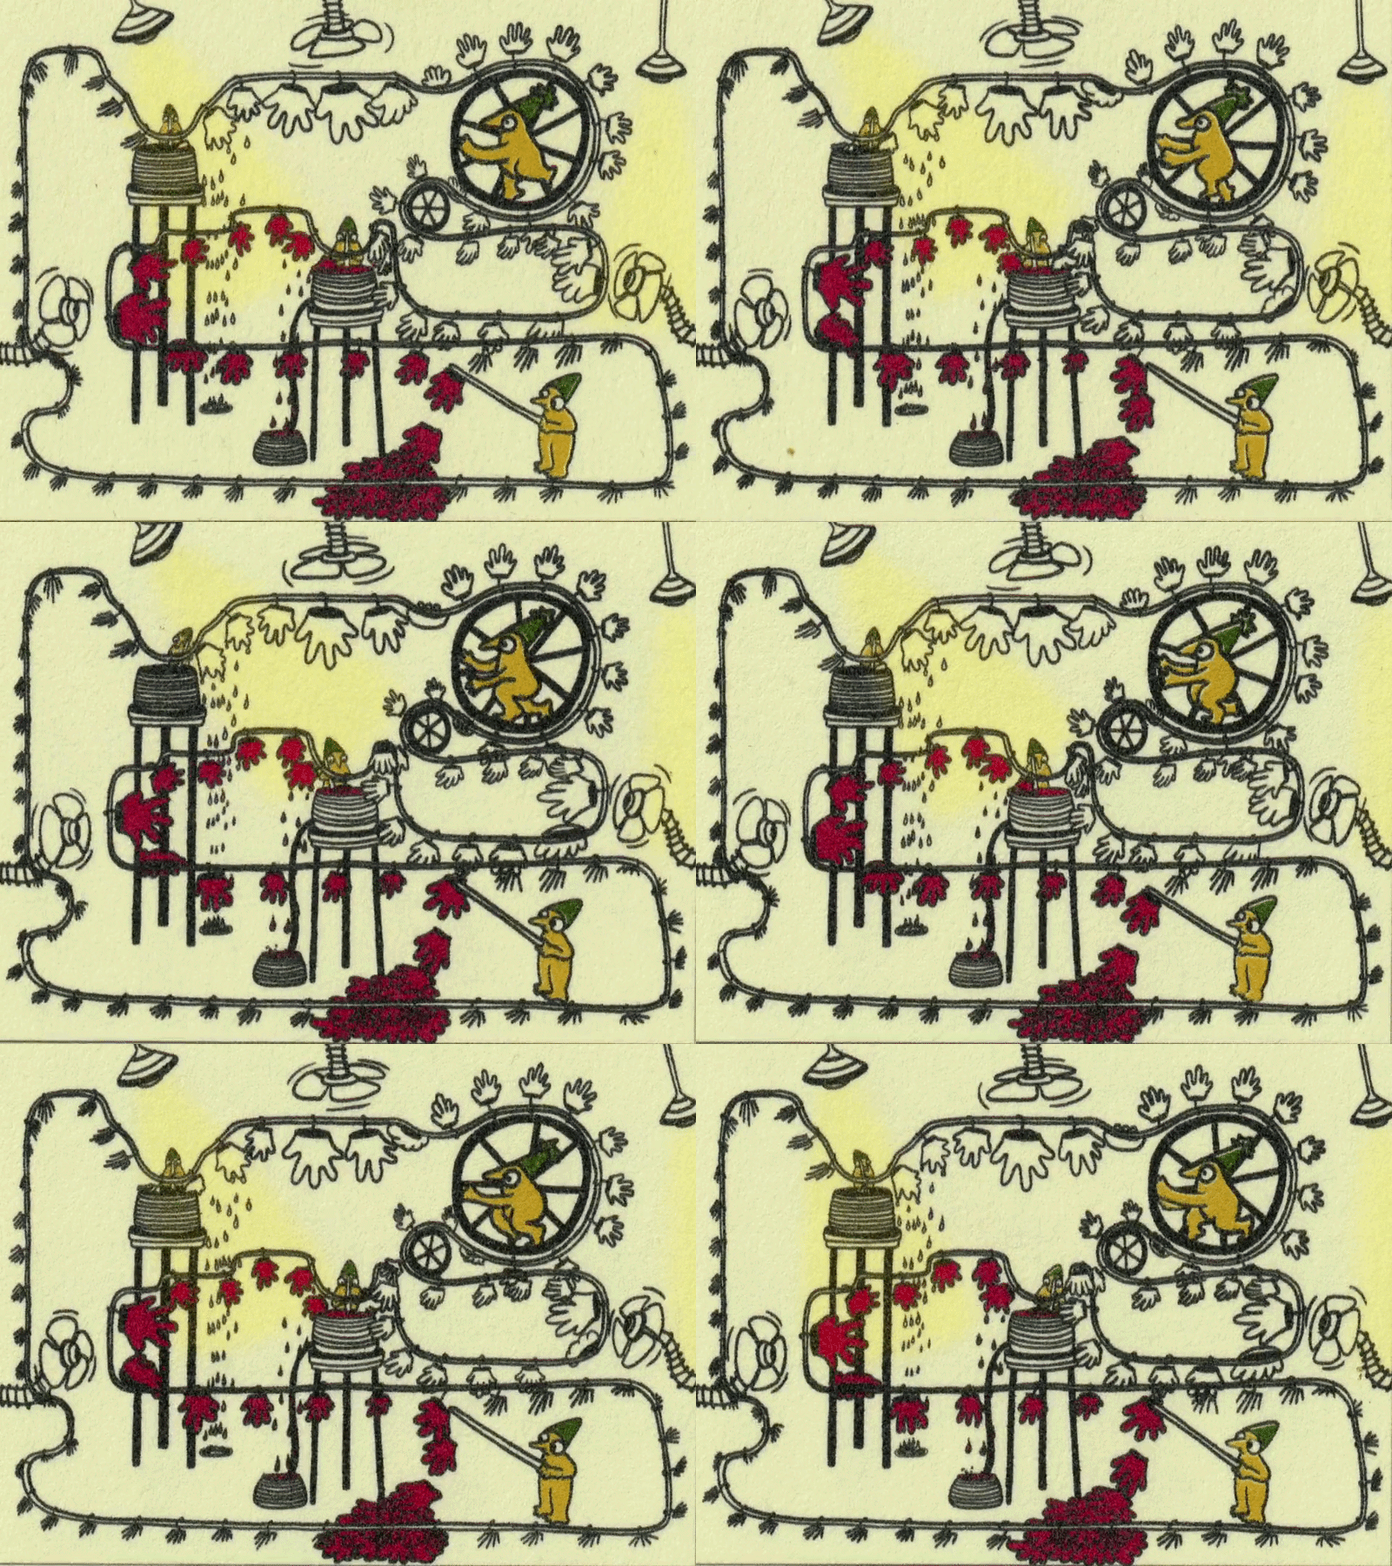
Reuben “Rube” Goldberg (1883-1970) was known for his comic strips, political cartoons, and unique inventions. His most enduring legacy, however, is arguably the Rube Goldberg machine. Still bearing his name, these contraptions are often comical or playful due to their “overengineered” nature, using complex sequences of simple chain reactions like rolling ramps, weight and pulley systems, domino chains, and pendulum swings.
“Busy Bodies,” created by animator Kate Renshaw-Lewis, is a short film inspired by these straightforward yet intricate mechanisms. The animation presents an imaginative process for what seems to be the creation of red rubber gloves and the packaging...
Can data centres ever be well-designed?

With AI driving demand, vast data centres are increasingly in the news as people question the impact on local environments. Can architects help to make these buildings look and function better?
When was the last time that buildings animated the population of the United States as much as the current wave of data centre development?
In the past two years, the huge, boxy buildings have provoked backlash across partisan lines as plans have been announced across suburban and rural America.
Housing the servers that power cloud computing and, now, artificial intelligence (AI), data centres are an important part of the infrastructure that supports the...
Dell x The Globe & Mail

A series of illustrations created for Dell Technologies depicting various topics related to AI, including agentic systems, cybersecurity, and sovereign technology.
Fantastical, Elemental Hybrids Persevere in Jon Ching’s Metaphysical Paintings
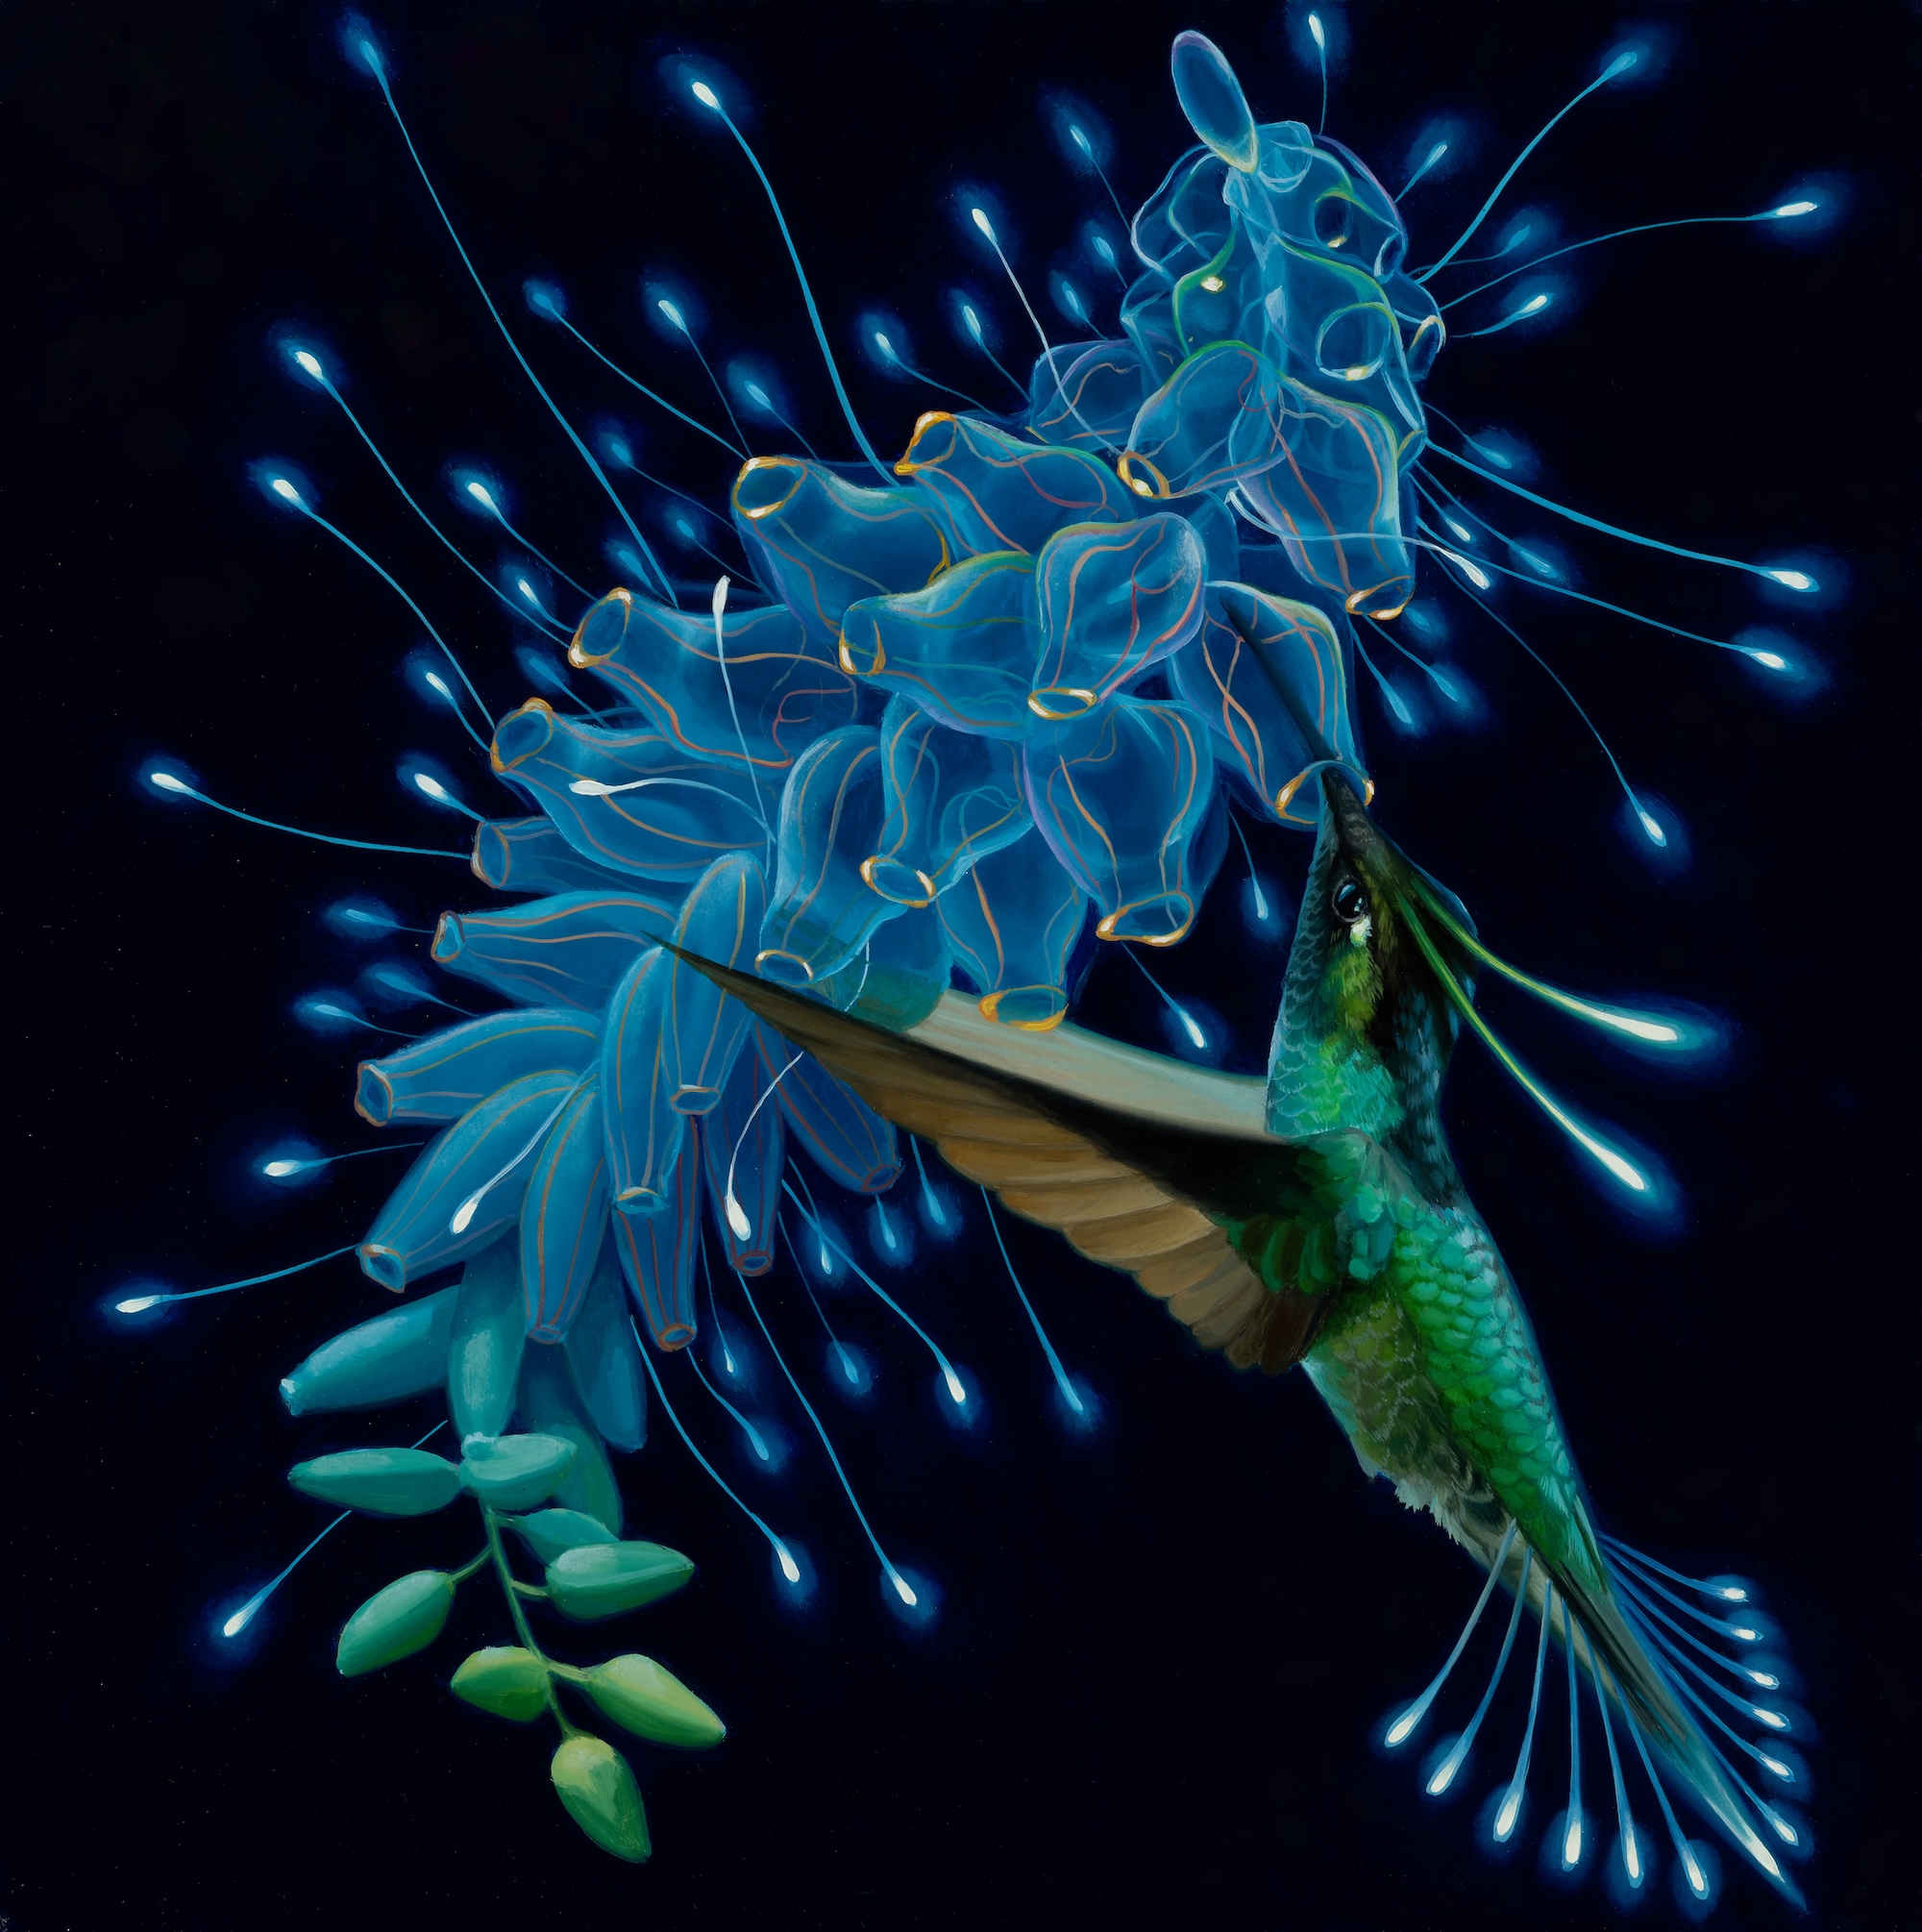
Known for his fantastical paintings of hybrid flora and fauna, Jon Ching channels the otherworldly in vibrant and meticulously detailed canvases. His precise renderings of regal creatures conjure elemental energies like fire and water, merged with the personalities of mammals, birds, and marine life. Inspired by his island upbringing on O’ahu, Hawai’i, Ching continues to turn to nature as a boundless source of wonder and solace.
The Los Angeles-based artist’s forthcoming solo exhibition, Path of Least Resistance at KP Projects, highlights recent portraits of owls, hummingbirds, fish, orchids, and more. Navigating both the socio-political realities of the past few...