Feed Aram Bartholl [copy] http://datenform.de/blog/feed/ has loading error: cURL error 22: The requested URL returned error: 404 Not Found
Feed Cem TEZCAN [copy] https://yewtu.be/feed/channel/UCGcjzzEmGThh35eeDkvydeg has loading error: A feed could not be found at `https://yewtu.be/feed/channel/UCGcjzzEmGThh35eeDkvydeg`; the status code is `200` and content-type is `text/html`
Feed designboom magazine [copy] http://shalnoff.co.uk/rss.php?rss=designboom has loading error: cURL error 22: The requested URL returned error: 403 Forbidden
Feed formalista.ru [copy] http://feeds.feedburner.com/Formalista?format=xml has loading error: http://feeds.feedburner.com/Formalista?format=xml is invalid XML, likely due to invalid characters. XML error: > required at line 12, column 61
Feed Kinote.info [copy] http://kinote.info/sections/blog/articles.xml has loading error: https://kinote.info/sections/blog/articles.xml is invalid XML, likely due to invalid characters. XML error: Invalid document end at line 1031, column 7
Разбор психотерапевтической сессии и другие выпуски Каноджии
В «Что послушать» я пару раз давал ссылки на канал психотерапевта Алока Каноджии — я в итоге подсел на подкаст и слушаю выборочно.
Выпуск, который я слушал, пока вчера бегал, меня особенно впечатлил — называется «Мысли терапевта, которыми он с вами не поделится».
У него был некая открытая сессия с вернувшимся военным, который разочаровался в терапии. А в этом выпуске он разбирает их разговор со стороны: прям смотрит то видео, останавливает и комментирует собственный ход мысли. В какой момент стоит подкинуть идею, потому что сейчас клиент готов её услышать, а в какой — не стоит? Зачем он иногда повторяет клиенту то, что тот сам же и сказал, и какой эффект это имеет? Прям как будто мозг человека в веб-инспекторе открыл и смотришь, чё там происходит.
Ещё из недавнего понравилось «Самые...

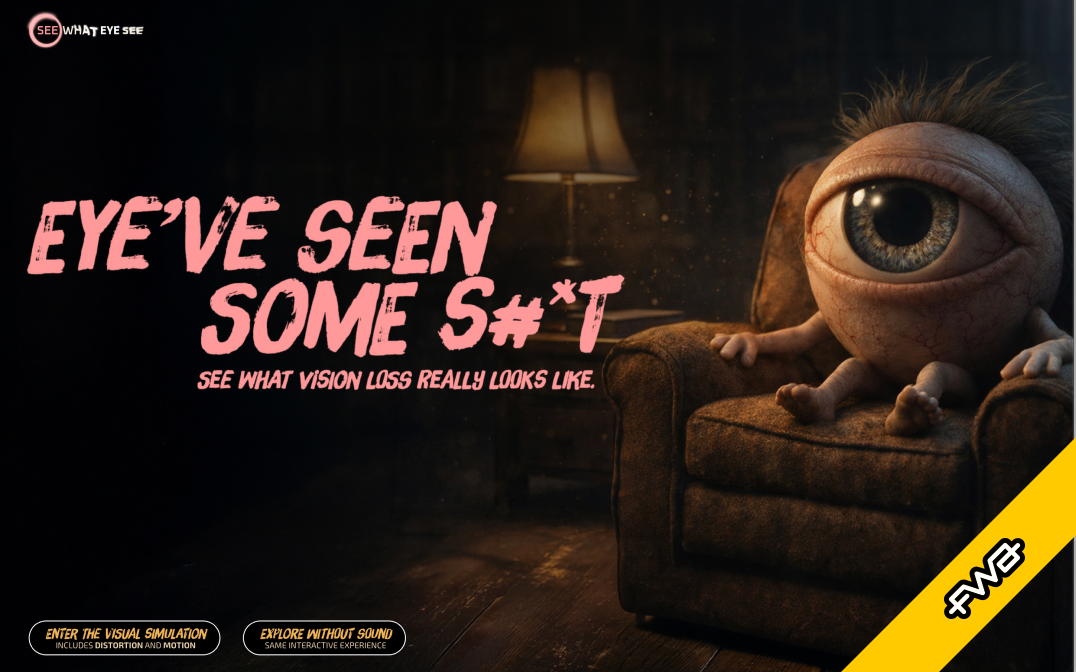
See What Eye See: Eye Condition Simulator
FWA of the day 15 September 2026:
See What Eye See: Eye Condition Simulator
Project Link
A browser-based eye condition simulator built with three.js and GSAP. Drag a slider to experience central vision loss, tunnel vision, double vision, and more over time, with striking creative, mind-bending interactions, and transitions that make you wonder whether you blinked or the screen did.
#FOTD #thefwa
Aspen Search

Boutique executive search specialists connecting exceptional engineering and research talent with leading quantitative trading firms and venture-backed technology companies.

Hatchback ? Phaser For The Ocean, Chorus For The Moon

Gatefold album packaging for Phaser For The Ocean, Chorus For The Moon by Hatchback, released by Be With Records. This album was originally released on cassette by Lo Recordings. This vinyl version features a large holographic foil 'moon' on the sleeve front. Created in partnership with ANTI Oslo.
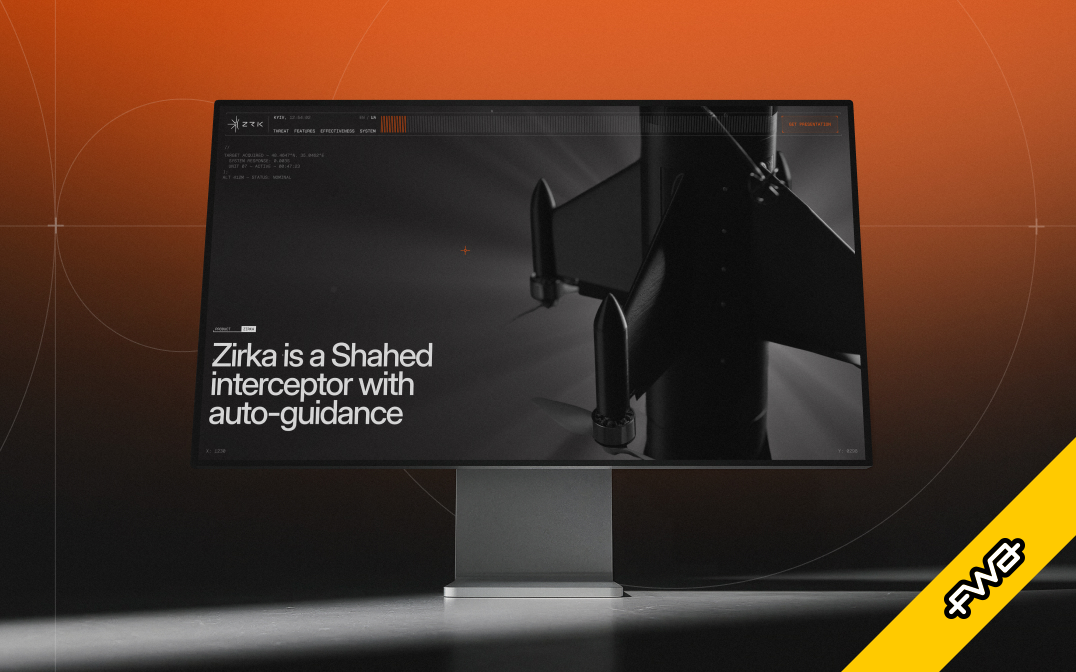
ZIRKA Interceptor
FWA of the day 14 September 2026:
ZIRKA Interceptor
Project Link
Building a digital experience for a next-gen Ukrainian interceptor drone. Qream's challenge was to highlight the product's key advantages, the global scale of the threat posed by russian strike UAVs, and the interceptor's role within the broader air defence system.
#FOTD #thefwa
Léo Parpeix - Portfolio 2026

Portfolio of Léo Parpeix, Art Director and Interactive Designer, specializing in creating unique website with a focus on innovation and user-centered design.

Что делать в Баку?
Пришло время для традиционного вопроса.
Что делать в Баку в начале октября? Куда сходить, на что посмотреть, с кем встретиться, где попить кофе? Где кайфово работать? Буду первый раз, ничё не знаю.