Feed Cem TEZCAN [copy] https://yewtu.be/feed/channel/UCGcjzzEmGThh35eeDkvydeg has loading error: A feed could not be found at `https://yewtu.be/feed/channel/UCGcjzzEmGThh35eeDkvydeg`; the status code is `200` and content-type is `text/html`
Feed designboom magazine [copy] http://shalnoff.co.uk/rss.php?rss=designboom has loading error: cURL error 22: The requested URL returned error: 403 Forbidden
Feed formalista.ru [copy] http://feeds.feedburner.com/Formalista?format=xml has loading error: http://feeds.feedburner.com/Formalista?format=xml is invalid XML, likely due to invalid characters. XML error: > required at line 12, column 61
Feed Kinote.info [copy] http://kinote.info/sections/blog/articles.xml has loading error: https://kinote.info/sections/blog/articles.xml is invalid XML, likely due to invalid characters. XML error: Invalid document end at line 1031, column 7
Long Hoang (Lyo) - Portfolio

FWA of the day 02 October 2026:
Long Hoang (Lyo) - Portfolio
Project Link
Long Hoang is a Product Designer and Creative Developer taking products from 0 to 1. Rooted in user-centered design, he bridges 3D design and scalable design systems to build emotional interfaces and memorable digital experiences.
#FOTD #thefwa
Milledollars

Milledollars is a creative bureau focused on high-end video production.
2026 illustrations

Some of the best artworks I've done this year.
Fabrizio Corneli creates dramatic installation for glasses brand Lindberg
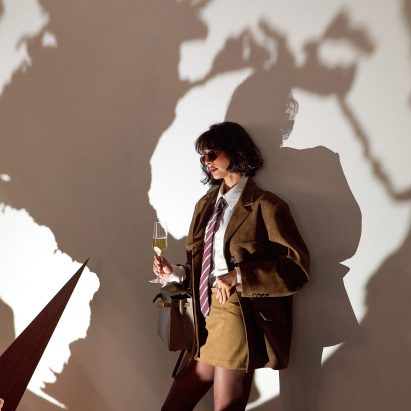
Promotion: Danish eyewear brand Lindberg has presented a site-specific installation for the Armory Show in New York City, created with Italian artist Fabrizio Corneli.
Called Enigma of Vision, the minimalist installation opened on 24 September as part of the city's annual Armory Show of contemporary art. From 10 to 15 November, the installation will also feature at the West Bund Art and Design in Shanghai.
Lindberg, which distinguishes itself from other eyewear brands through its sharp, architectural approach to design, commissioned Corneli to design the site-specific work for the exhibition.
Enigma of Vision is a progression of Lindberg's commitment to the artsEnigma...
Chain + Siman balances "old and new" at gabled Mexican house

Mexican architecture studio Chain + Siman has created a weekend house with a series of contemporary gables that connects to a stone-clad bunkhouse in Valle de Bravo, outside of Mexico City.
Known as Casa Ani, the 689-square-metre residence was completed in 2025, a few hours from the Chain + Siman studio in Mexico City.
Chain + Siman has completed a weekend home in Mexico CityThe studio's design was informed by a gabled structure that had long stood on the property.
The team drew this heritage form into a single-roofed, stone-and-timber house and a contemporary three-gabled structure wrapped in black standing-seam metal.
Its gabled forms...P.A.C.

Our collaboration with P.A.C. has been ongoing for several years.
Two of Polar's partners are also partners in the bakery, making it a particularly close project and a natural space for experimentation.
For P.A.C.'s visual identity, we created a recognisable foundation centred around typography, leaving room for new layers of expression through illustration and analogue printing.
These Ignition Button Covers for Cars Will Surely Fill the Hole in Your Life

Occasionally in order to detect a disease, doctors must look for the presence of the antibodies our systems produce in response to the disease.
That reminds me of this category of objects. In this case, the disease is that we live in an increasingly unsatisfying digital world, when people were born to use tools and manipulate physical objects. The antibodies in this case are these:
What is that, you ask? It's a flip cover for the ignition button on your car.
You install it, and now you have to flip the cover up in order to...
World of WearableArt’s ‘GLO!’ Is a Celebration of Culture, Nature, and Whimsy
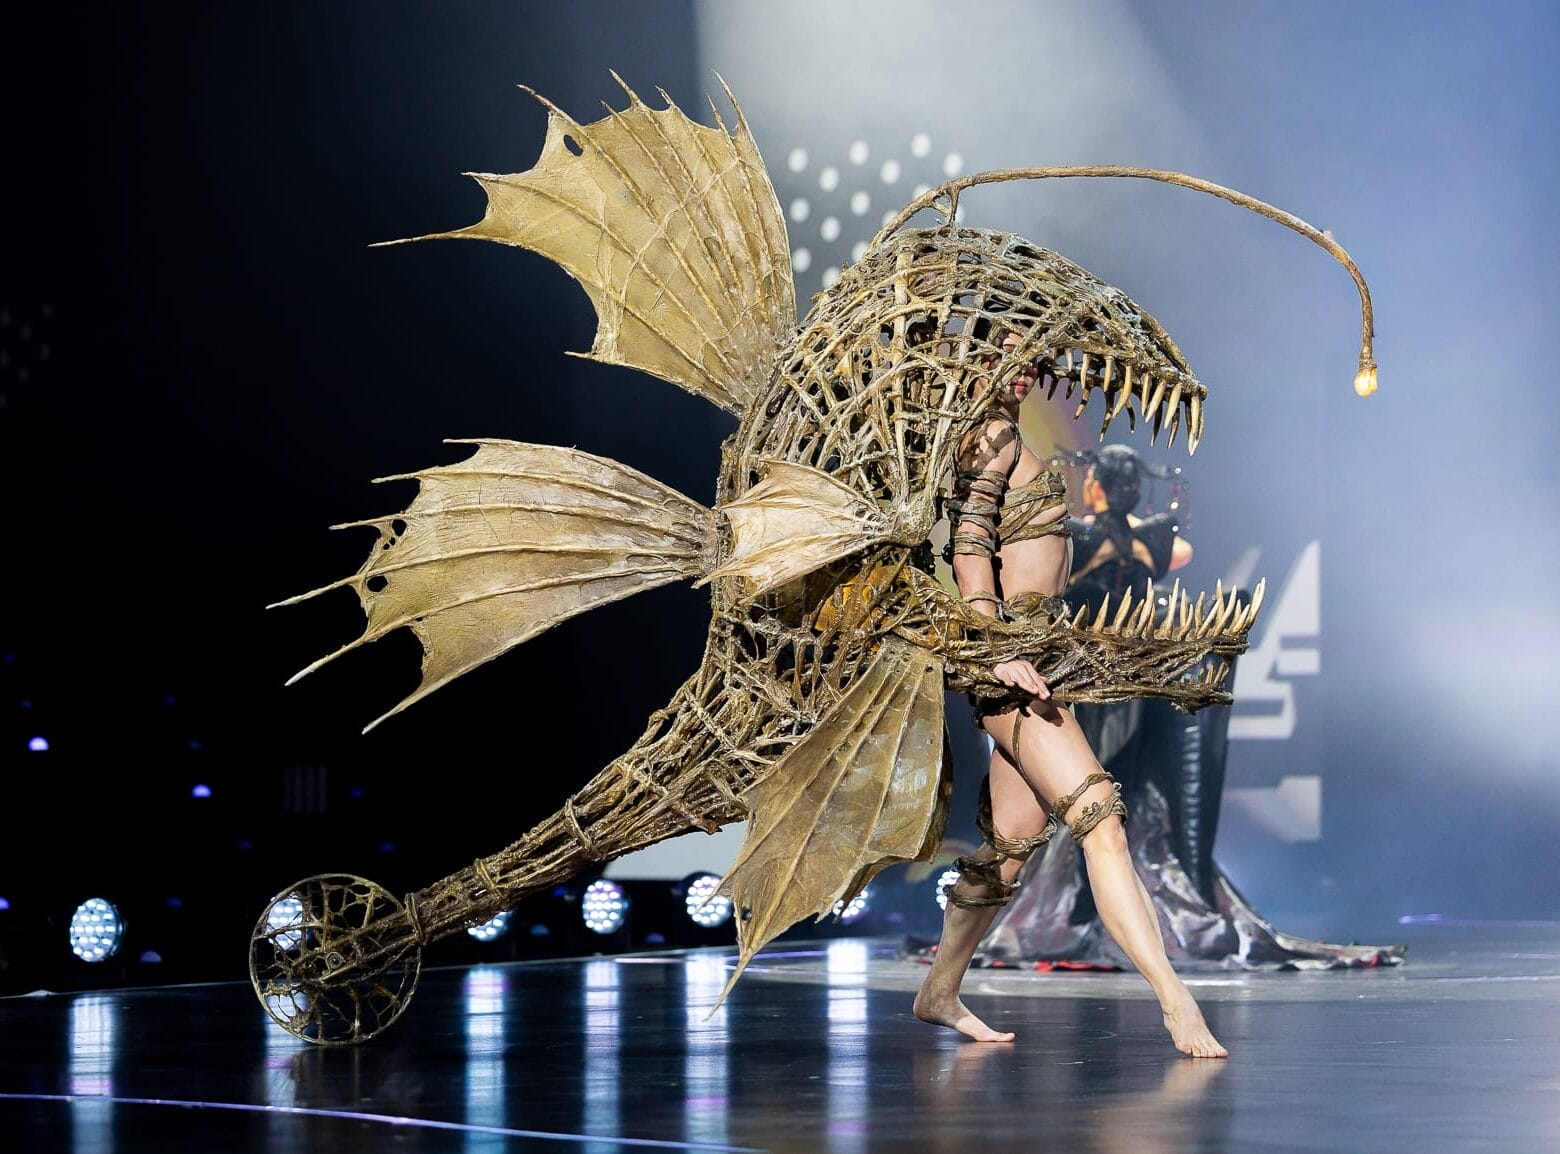
Avant-garde style, technology, and performance converge in a fantastical, joyous competition every year in New Zealand. World of WearableArt is a vibrant multimedia competition established in 1987, which continues to invite entrants from around the world to sew and sculpt their most ambitious garments. Whimsical and technically impressive, many of the works call upon cultural traditions, while others tap into nature, futurism, and the chimerical.
This year’s show is titled GLO!, with Kayla Christensen of New Zealand taking the top prize for her work “Sacred Nightfall,” a spectacularly noble, draped floral garment that nods to Indigenous ceremonial cloaks. Additional...
San Francisco exhibition explores the "radical imagination" of Rael San Fratello

A structure made of bio-based thermoplastic and recycled broom heads is among the works featured in a mid-career retrospective of design studio Rael San Fratello at San Francisco's Yerba Buena Center for the Arts.
The exhibition, Rael San Fratello: Prototypes and Provocations, features a range of work by the Oakland-based studio, which was founded in 2002 by designers Virginia San Fratello and Ronald Rael.
Staged at the Yerba Buena Center for the Arts in downtown San Francisco, the show includes structures, objects, models, film and other elements. It is billed as "the most comprehensive presentation" of the studio's work to date.
Yerba Buena Center...Hell in a Handbasket: An Add-On Reading Screen for Your Phone So You Don't Have to Develop Willpower
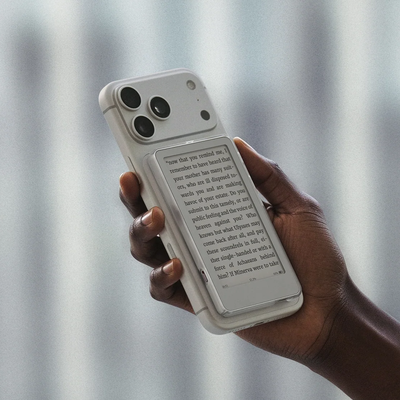
As a product category, the smartphone is singularly bizarre: You buy it for its convenience, then buy secondary devices that prevent you from using it. As if you, the user, have no willpower. The Brick and Unpluq tags on the market will block certain apps, since you cannot be trusted to not access them; Yondr bags are used by venues that cannot trust you to turn your phone off.
Well, here's yet another piece of plastic and circuits you can buy, to avoid having to develop willpower. The Picco, by Chinese manufacturer Boox, is a...