Feed Cem TEZCAN [copy] https://yewtu.be/feed/channel/UCGcjzzEmGThh35eeDkvydeg has loading error: A feed could not be found at `https://yewtu.be/feed/channel/UCGcjzzEmGThh35eeDkvydeg`; the status code is `200` and content-type is `text/html`
Feed designboom magazine [copy] http://shalnoff.co.uk/rss.php?rss=designboom has loading error: cURL error 22: The requested URL returned error: 403 Forbidden
Feed formalista.ru [copy] http://feeds.feedburner.com/Formalista?format=xml has loading error: http://feeds.feedburner.com/Formalista?format=xml is invalid XML, likely due to invalid characters. XML error: > required at line 12, column 61
Feed Kinote.info [copy] http://kinote.info/sections/blog/articles.xml has loading error: https://kinote.info/sections/blog/articles.xml is invalid XML, likely due to invalid characters. XML error: Invalid document end at line 1031, column 7
AXE / GENS
The Revémont chapel has first lost its religious use and then threatened to fall into ruins. Committed to this collective heritage, the municipality that owns it has decided to transform it into an unusual accommodation.
Guerrilla Shading Pavilion demonstrates that "shade doesn't need to be expensive or complicated"
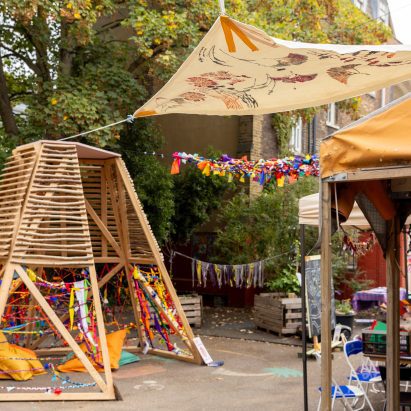
Architecture studio Pearce+ has created a timber pavilion in Camden, London, to draw attention to the need for shade in the UK and encourage people to build their own DIY shading.
Commissioned by Camden Inspire festival, the simple pavilion is currently situated at the site of the Camden Collective charity in north London. It was built to show how shade can easily be created.
"We wanted to show that shade can be practical, playful and beautiful," Pearce+ founder Owen Pearce told Dezeen.
"Making shade doesn't need to be expensive or complicated," he continued. "A bit of ingenuity, some simple materials and a few...

Urban Agoras: How Skateparks Can Give Public Space Back to the City
Created by California surfers who wanted to bring the lines of surfing onto asphalt, skateboarding soon outgrew its role as a simple alternative for flat days. It established itself as a practice that reads the city through a different logic, reinterpreting steps, handrails, walls, and interstitial spaces as possible lines, challenges, and opportunities. Over time, it evolved into a global urban culture, a way of inhabiting and transforming public space through movement. What was once marginal has become a catalyst for community building and new uses for overlooked spaces. At its core, skateboarding reveals how many cities coexist...
Jihlava Municipal Arena / CHYBÍK + KRIŠTOF
Designed by architecture practice CHYBÍK + KRIŠTOF, the Jihlava Municipal Arena is a 5,650-seat sports and culture venue in the heart of Jihlava, Czech Republic. The project, commissioned via a competition by the City of Jihlava, demonstrates expressive yet sensitive design across multiple scales – from its careful integration with the cityscape and iconic façade, to arena seats designed for acoustic treatment, and a custom typeface for the venue. As well as a new home for local ice hockey team HC Dukla Jihlava, the distinctive red structure serves as a new cultural and civic hub for the people of the...
Built-in Agility and the Architecture of the Infinite Lifecycle
While architecture often responds to a specific program of uses, taking into account areas, contexts, and various economic and technical conditions, buildings rarely remain the same throughout their lifespan. Programs, spatial dynamics, and users' needs change, as do environmental, economic, and technological conditions, requiring interventions that were likely not anticipated at the beginning of a project. Steel structures make it possible to envision architecture capable of growing, transforming, being disassembled, and reassembled. Their dimensional precision, industrialized components, and potential for mechanical connections enable the design of open systems prepared for future interventions.
On the International Day for Disaster Risk Reduction: "Resilience Starts at Home"
Every year on October 13, the International Day for Disaster Risk Reduction (IDDRR) draws attention to the ways communities can reduce exposure and vulnerability to hazards. Established by the United Nations in 1989, the day provides an opportunity to consider how governments, communities, and professionals can strengthen preparedness and resilience before disasters occur. For its 2026 edition, the United Nations Office for Disaster Risk Reduction (UNDRR) has selected "Resilience Starts at Home" as its theme, placing housing at the center of this year's campaign.
Primary School Straden / Gangoly & Kristiner Architects
Over the past 30 years, since the last general refurbishment of Straden Primary School, the requirements for school construction have changed considerably.
OMA/Jason Long Is Transforming Houston’s Historic Folger Coffee Plant into a Music and Arts School
Construction has begun on the Frank Liu Jr. Academy for Music and Arts (FLAMA) in Houston, Texas, designed by OMA, led by partner Jason Long, with RDLR Architects as architect of record and SWA Group for landscape design. The project is an adaptive reuse of Houston's historic 1930s J. A. Folger & Co. coffee plant, converted into an educational space for the arts. The 6,050 m² facility will be an open-enrollment, tuition-free public charter school for pre-kindergarten through eighth-grade students. The building is located along Houston's Buffalo Bayou East corridor, directly across from Turkey Bend, a landscape project by Reed...
Formafantasma creates "travelling science exhibition" for Prada and IOC
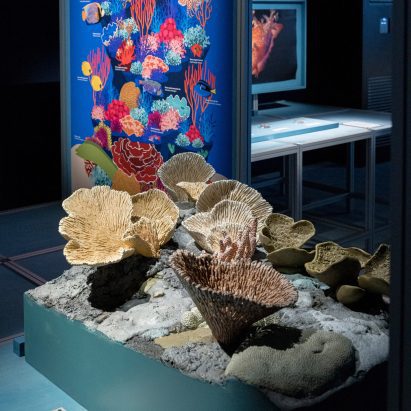
Italian studio Formafantasma has created Ocean & Climate Village, an exhibition at fashion brand Prada's Luna Rossa base in Cagliari, Sardinia, that uses "design as an educational tool" to show the importance of the ocean.
The show, which Prada describes as a "travelling science exhibition", was developed by UNESCO's Intergovernmental Oceanographic Commission (IOC) together with Prada as part of the brand's educational Sea Beyond project.
The modular exhibition was designed to be easy to moveFormafantasma created a lightweight, modular design for the Ocean & Climate Village, using a disassemblable and reusable aluminium-and-wood structure that allows it to be moved after it has...