Feed Cem TEZCAN [copy] https://yewtu.be/feed/channel/UCGcjzzEmGThh35eeDkvydeg has loading error: A feed could not be found at `https://yewtu.be/feed/channel/UCGcjzzEmGThh35eeDkvydeg`; the status code is `200` and content-type is `text/html`
Feed designboom magazine [copy] http://shalnoff.co.uk/rss.php?rss=designboom has loading error: cURL error 22: The requested URL returned error: 403 Forbidden
Feed formalista.ru [copy] http://feeds.feedburner.com/Formalista?format=xml has loading error: http://feeds.feedburner.com/Formalista?format=xml is invalid XML, likely due to invalid characters. XML error: > required at line 12, column 61
Feed Kinote.info [copy] http://kinote.info/sections/blog/articles.xml has loading error: https://kinote.info/sections/blog/articles.xml is invalid XML, likely due to invalid characters. XML error: Invalid document end at line 1031, column 7
Our Planet carpet collection by Gensler and Ege Carpets
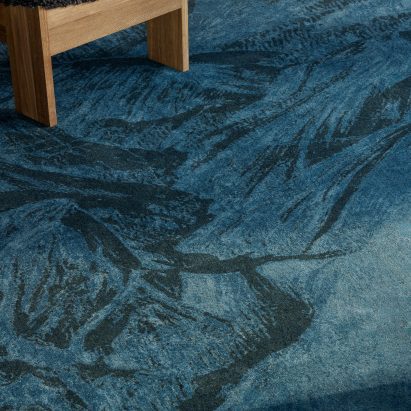
Dezeen Showroom: architecture studio Gensler worked with Danish manufacturer Ege Carpets to produce Our Planet, a collection of landscape-inspired carpets and rugs.
The global architecture and design firm served as product design consultants on Our Planet, exploring how flooring can shape spatial experience and how the underlying structures of nature can serve as inspiration.
The Our Planet collection is based on natureThe completed collection traces an abstract journey across the American landscape, from the west coast's mountain ranges through to the east's waterways and cultivated terrain.
"Our Planet was inspired by the different ways we perceive the landscape," said Gensler design director Emma Chang....
UTV Decks: How to Transport a UTV Without a Trailer

UTVs, or Utility Terrain Vehicles, are popular in rural America. Also called side-by-sides, they're essentially ATVs that can seat two or four people, and some 420,000 were sold in America last year. Farmers, ranchers, rural property owners, and hunters use them. So do individuals and families going on trail-riding vacations.
The hunters and trail rider market segments face a challenge, which is that you have to transport the UTV to site. That requires a flatbed trailer. Hooking one of those up means you cannot tow a camping trailer, which for some is a family vacation must-have.
In Chicago, teamLab Expands Our Perceptions Through Boundary-Breaking Installations
https://invidious.privacyredirect.com/watch?v=pcHS53ioaoY
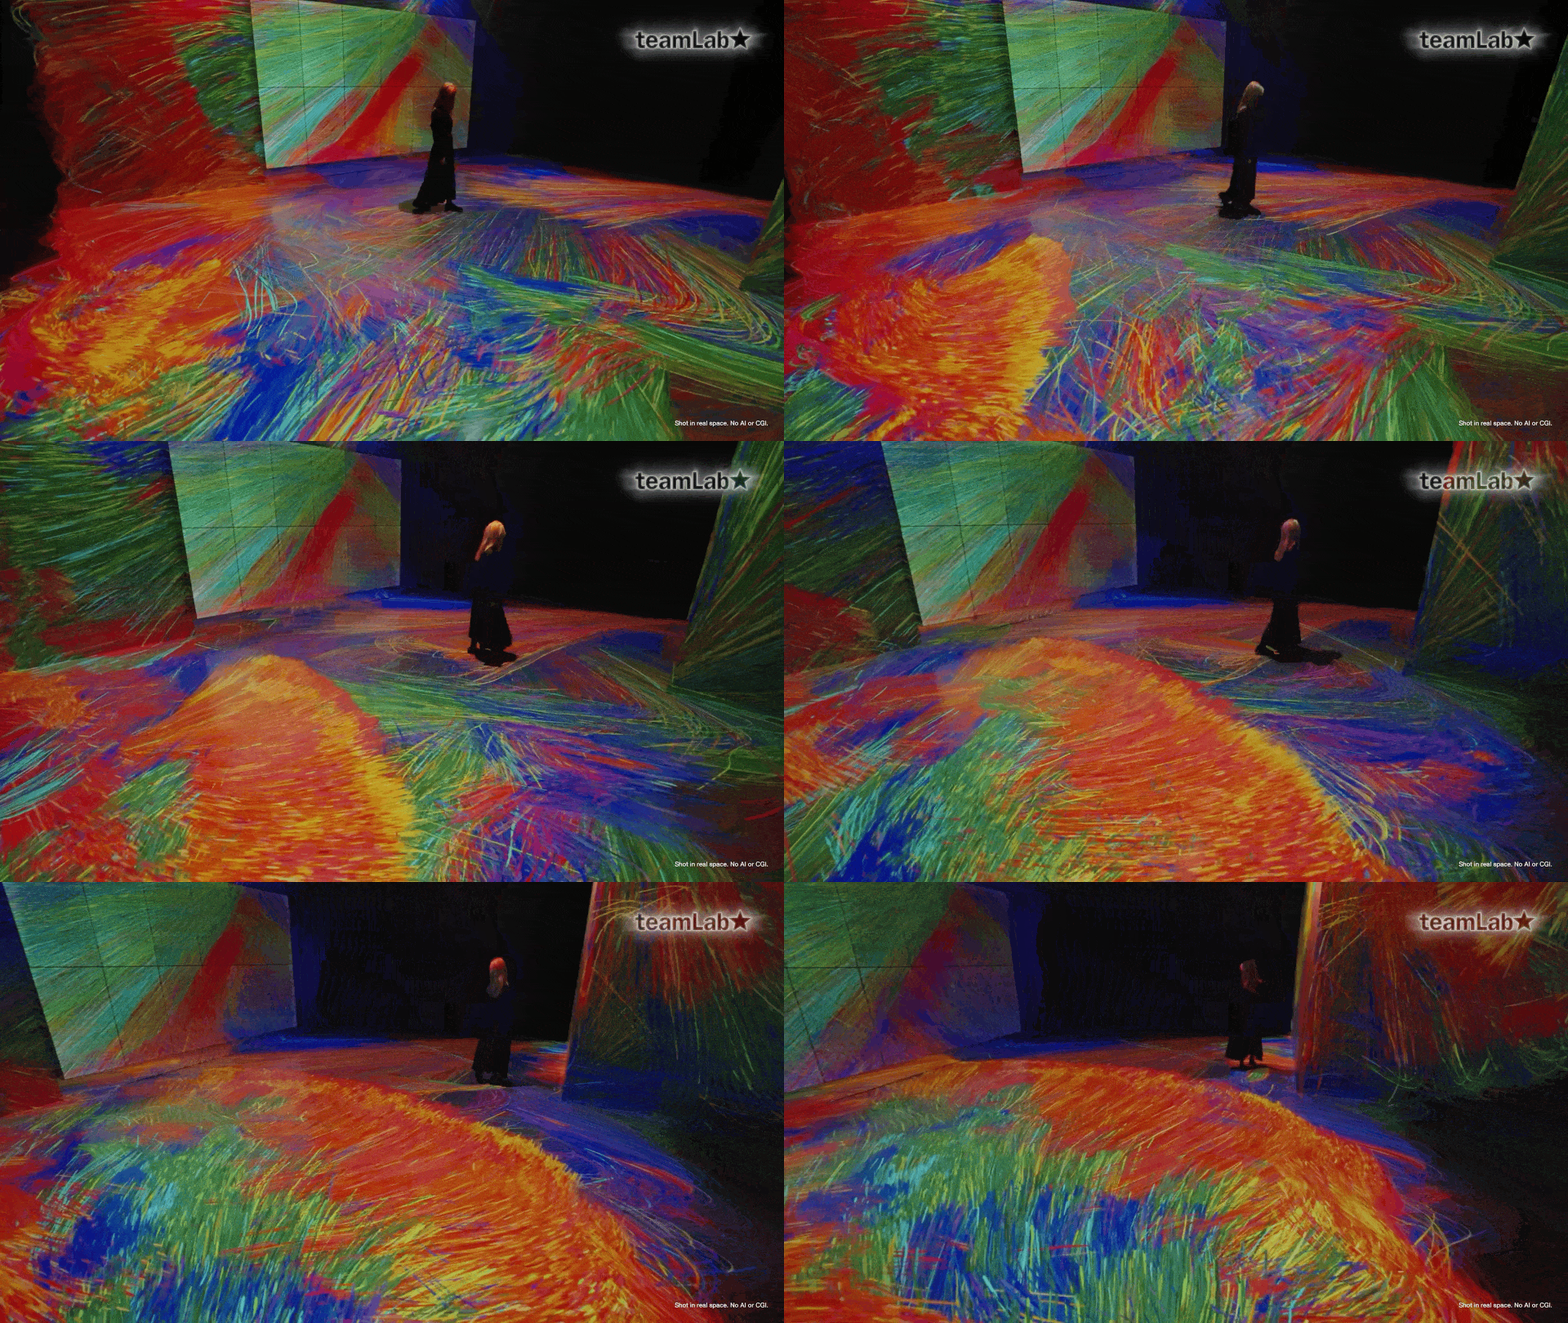
Against a patchwork wall of hammered copper, a black veil appears to billow in mesmerizing motion. The fabric-like layer writhes and twists against the glimmering backdrop, revealing its diaphanous texture as it unfolds to translucence. Like a curtain flapping in an open window, the digital projection floats across the metallic surface of one of teamLab’s latest works.
Part of teamLab: Everything Exists in Infinite Continuity at the Smart Museum of Art, “Sea of Darkness, Memory Shining from the Depths” is one of several new commissions from the international art collective. Founded by Toshiyuki Inoko in 2001, teamLab consists of...
University of Massachusetts Portraits Part 4

A set of portraits for In Memoriam section of the University of Massachusetts magazine - part 4.
The illustrations were drawn and coloured in PS with Wacom CintiQ Pro.
White-brick extension defines Design Museum Gent revamp

Architecture studios Carmody Groarke, Atama and Re-st have completed the revamp of Design Museum Gent in Belgium, adding a geometric volume wrapped in waste-based white bricks.
Set to reopen to the public in Ghent this weekend, the timber-framed wing introduces educational and event spaces to the museum, along with additional exhibition space.
The team, which includes London-based Carmody Groarke and local studios Atama and Re-st, has also restored the museum's three historic wings and renovated an existing courtyard.
The revamp of Design Museum Gent has been completedDescribed by the team as the "final piece of the museum site", the extension was designed to...
CF Møller transforms psychiatric hospital in Denmark into museum

Danish studio CF Møller has completed the Mind Museum on the island of Funen in Denmark, guided by the "clear spatial structure" of the former psychiatric hospital it occupies.
Located in the town of Middelfart, the Mind Museum tells the history of psychiatry in Denmark and the early 19th-century hospital itself.
CF Møller has transformed a psychiatric hospital into a museumCF Møller's ambition was to preserve the bulk of the building, which dates back to 1888, "allowing the existing architecture to remain a central part of the museum".
This involved retaining and restoring the exterior while improving circulation and functionality and adapting the...
Dezeen's favourite furniture and lighting from September

Dezeen's editorial team has been trawling design weeks across Europe this month to seek out some of the best new furniture and lighting. Below, we've compiled ten favourites from London Design Festival, Helsinki Design Week, Currents and beyond.
Photo by Kane HulseSplit Lamp by Jake Robertson
chosen by Amy Frearson, editor-at-large
"The wealth of design talent in London was made clear in the LDF exhibition With Limitations, hosted by London retailer Aram and design collective Design Everything, which featured objects by over 100 designers.
"A fruit-inspired floor lamp by Jake Robertson was one of the standouts. The Manchester-born designer realised that, by make three...
David Chipperfield Architects celebrates two of its "most important projects" in short film

British studio David Chipperfield Architects celebrates 15 years of the Hepworth Wakefield and Turner Contemporary in this short film, shared exclusively with Dezeen.
Opened within weeks of each other in 2011, the Hepworth Wakefield gallery in West Yorkshire and the Turner Contemporary museum in Margate are considered two of the studio's most important projects, influencing the evolution of its work that followed.
To mark their 15th anniversary, David Chipperfield Architects is publishing this short film exclusively with Dezeen, which documents the impact of the projects through insights from people who work at and frequent the galleries.
The short film celebrates 15 years of...Eight architecture and design events in October from Dezeen Events Guide

Archtober, Design Week Lagos, Designblok and Design Week Mexico are among the key events featured in Dezeen Events Guide this October.
Other events taking place during the month include the Stirling Prize ceremony, Dutch Design Week, Design Miami Paris and Design Week South Africa.
Archtober takes place in New York City each year. Photo is by Ivane Katamashvili. The above photo is courtesy of Louise Hederström and Hostler BurrowsArchtober
1 to 31 October, USA
Archtober is an annual architecture festival that takes place throughout the month of October in New York City.
The festival programme follows the theme In Our Hands, with exhibitions, talks, tours and...
"Reinventing higher education requires architecture to reinvent itself too"

With Britain's universities in dire straits, a radical rethink of how these institutions manifest as physical infrastructure is long overdue, writes Owen Hopkins.
University campuses are bustling once again, studios are hives of activity and lectures are in full swing.
It's a cycle that's been repeating for years, decades, centuries. And this is mirrored in the perennial nature of many of the debates around architecture and higher education.
Even in response to their own stated missions, universities as currently constituted would not be invented today
Is it too detached from the profession? Or is it vital to learn away from the mostly mundane realities...