Feed Cem TEZCAN [copy] https://yewtu.be/feed/channel/UCGcjzzEmGThh35eeDkvydeg has loading error: A feed could not be found at `https://yewtu.be/feed/channel/UCGcjzzEmGThh35eeDkvydeg`; the status code is `200` and content-type is `text/html`
Feed designboom magazine [copy] http://shalnoff.co.uk/rss.php?rss=designboom has loading error: cURL error 22: The requested URL returned error: 403 Forbidden
Feed formalista.ru [copy] http://feeds.feedburner.com/Formalista?format=xml has loading error: http://feeds.feedburner.com/Formalista?format=xml is invalid XML, likely due to invalid characters. XML error: > required at line 12, column 61
Feed Kinote.info [copy] http://kinote.info/sections/blog/articles.xml has loading error: https://kinote.info/sections/blog/articles.xml is invalid XML, likely due to invalid characters. XML error: Invalid document end at line 1031, column 7
Ten homes from the mid-century "time capsule" Studley Park
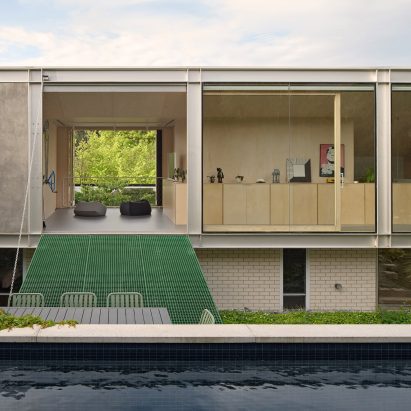
Riverside Modern is a book documenting the mid-century modern homes of Studley Park in Melbourne. In this roundup, its author Jake Taylor selects 10 standout residences from the architectural enclave.
Published by Thames and Hudson, Riverside Modern was written by architect Taylor with his collaborator, the photographer Jack Lovel, to celebrate the architecturally distinct neighbourhood in the suburb of Kew.
The book tells the story of Studley Park, where almost 100 experimental mid-century homes were built between the 1940s and 1970s as a contemporary vision for Australian life, and captures them today in their present, lived-in state.
Riverside Modern is a book about...Wilnsdorf Primary School and Sports Hall / BUERO BB
Set into a wooded slope in western Germany, Wilnsdorf Primary School combines timber, regional precast concrete, and concrete recycled from a demolished local viaduct into a compact building for learning.
Armadillo furniture is clad in reused shingles to resemble "friendly monsters"
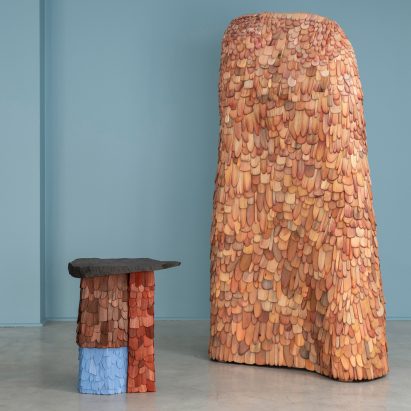
Designers Lukas Wegwerth and Corinna Dehn have unveiled their Armadillo furniture pieces, clad in facade shingles from buildings in Germany's Vogelsberg region, at the Companions exhibition at London's Galleri Fumi.
The Companions show features six new Armadillo pieces – two cabinets, a sideboard, a birdhouse, a dining table and a stand-alone screen – as well as some older furniture in the series.
All are all clad in wooden shingles in reference to Vogelsberg's traditional architecture.
Reused and handmade shingles in different colours clad the furnitureThe designers became fascinated with the material after renovating Wegwerth's grandmother's house in the region, which was clad in...
Architecture & Design Film Festival (ADFF): Toronto
The Architecture & Design Film Festival (ADFF) returns to Toronto, with a fresh fall lineup of films, panel conversations, and social gatherings at the TIFF Lightbox from November 4-7, 2026.
Presented by Eventscape, this year’s program, curated by festival director Kyle Bergman, offers thought-provoking films that cover a wide range of topics and showcase cultural diversity.
Selected from more than 300 entries, this year’s 12 international film programs explore the untold stories behind diverse landmark buildings, examine social experiments, and show how spaces and designs actively shape our lives.
Audiences will travel with Pritzker Prize winner Smiljan Radić across Chile's
Milano Art Week 2026

Refreshing the visual identity and social communication of Milan's contemporary art week
Learning Through Practice: Why Architecture Students Enter Competitions
On paper, entering an architecture competition is one of the most challenging things an architecture student can do. What draws students to them is the chance to experiment, approaching a loosely defined program that leaves room to test unconventional ideas and unfamiliar tools outside the rhythm of the semester. That distance from assessment is a relatively recent development, as competitions were once central to architectural education.
Cabin Ostøya / R21 Arkitekter
The project forms part of the coastal protection plan of the municipality of Bærum and is located on the island of Ostøya, overlooking the open landscape of the fjord. The new cabin occupies the footprint of the existing building.
Geometry that Generates Energy: The Solar Facade of Breidablikk Gården, Norway
Solar panels are often treated as equipment added to a building. What happens when they become part of the architecture itself? Once integrated into the envelope, photovoltaics can generate energy while also influencing the building's form, construction, and environmental performance.
Brazil in Focus: This Month in Architecture, Housing, Learning Spaces, and Urban Life
This month's Brazil in Focus looks at how architecture and urban development intersect with questions of housing, education, public space, and mobility across the country. This month's selection includes an indigenous settlement in Maricá recognized by UN-Habitat for its approach to adequate housing, editorials examining university campuses and planned cities as frameworks for collective life, and projects ranging from a timber-structured airport expansion to a commercial building that engages São Paulo's public realm and a residence shaped by its landscape. Also on the radar are the winning proposal for Itaú Cultural's new headquarters on Avenida Paulista, international recognition for two...
House by the Vineyard / ARCHITEKTI mikulaj & mikulajova
Designed by ARCHITEKTI mikulaj & mikulajova, House by the Vineyard stands on the outskirts of a traditional wine village in western Slovakia, near a vineyard and a forest.