Feed Cem TEZCAN [copy] https://yewtu.be/feed/channel/UCGcjzzEmGThh35eeDkvydeg has loading error: A feed could not be found at `https://yewtu.be/feed/channel/UCGcjzzEmGThh35eeDkvydeg`; the status code is `200` and content-type is `text/html`
Feed designboom magazine [copy] http://shalnoff.co.uk/rss.php?rss=designboom has loading error: cURL error 22: The requested URL returned error: 403 Forbidden
Feed formalista.ru [copy] http://feeds.feedburner.com/Formalista?format=xml has loading error: http://feeds.feedburner.com/Formalista?format=xml is invalid XML, likely due to invalid characters. XML error: > required at line 12, column 61
Feed Kinote.info [copy] http://kinote.info/sections/blog/articles.xml has loading error: https://kinote.info/sections/blog/articles.xml is invalid XML, likely due to invalid characters. XML error: Invalid document end at line 1031, column 7
Feed thefwa [copy] https://thefwa.com/rss/ has loading error: cURL error 22: The requested URL returned error: 404
Various Illustration. People.

A collection of illustrations exploring the limits of vector illustration and shaping a unique visual style. Focusing on people, fashion and daily life.
Sydney's Powerhouse Parramatta revealed ahead of public opening tomorrow
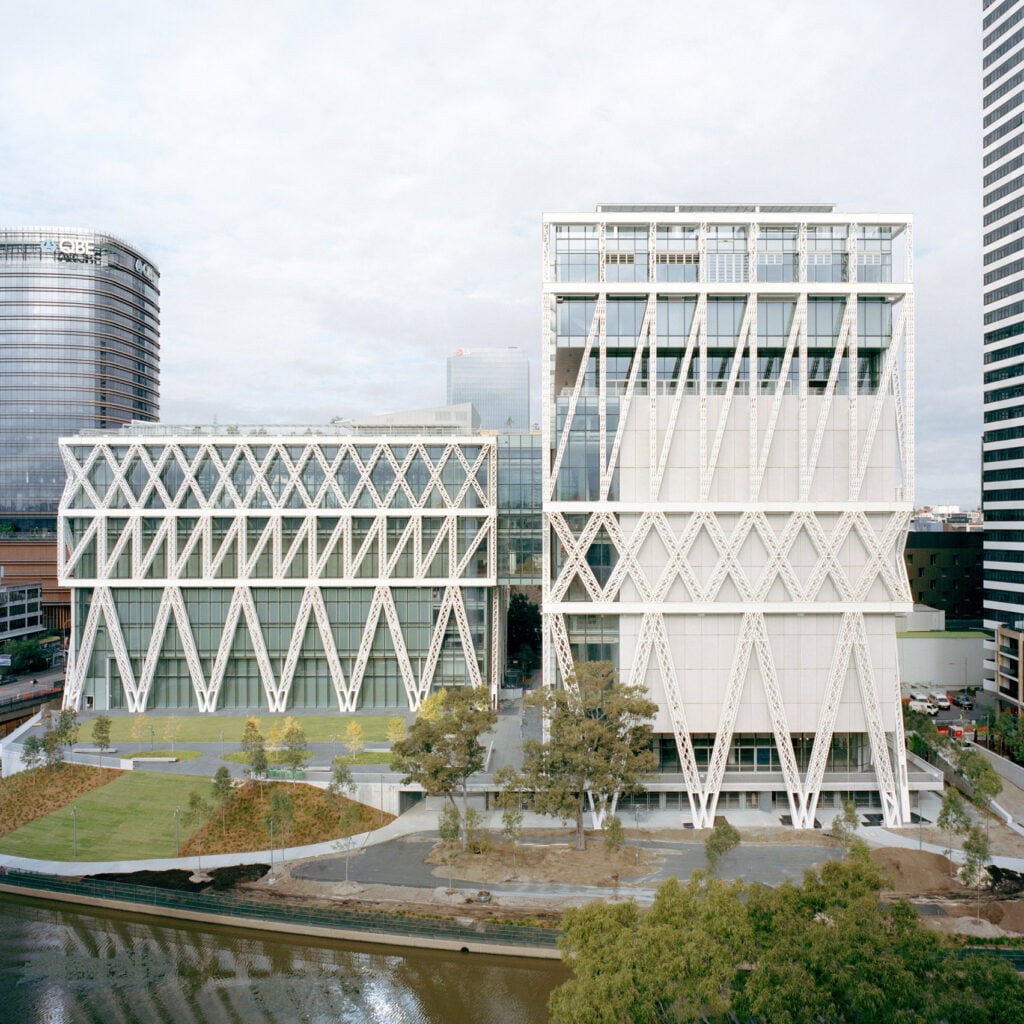
The Powerhouse Parramatta museum in Sydney by architecture studios Moreau Kusunoki and Genton, which is described as the largest cultural project in Australia since the Sydney Opera House, is set to open tomorrow.
Located on the banks of the Parramatta River in western Sydney, the distinctive Powerhouse Parramatta museum is wrapped by a lattice exoskeleton of steel that acts both as facade and structure. It was designed to “pioneer a new museum model” that redefines contemporary museum practice and culture.
"We designed the new Powerhouse Parramatta with the mission of calling the museum paradigm into question and conceiving a platform...
The Cabinetmakers’ Autumn Exhibition features a rug-wrapped chair and a giant candle holder
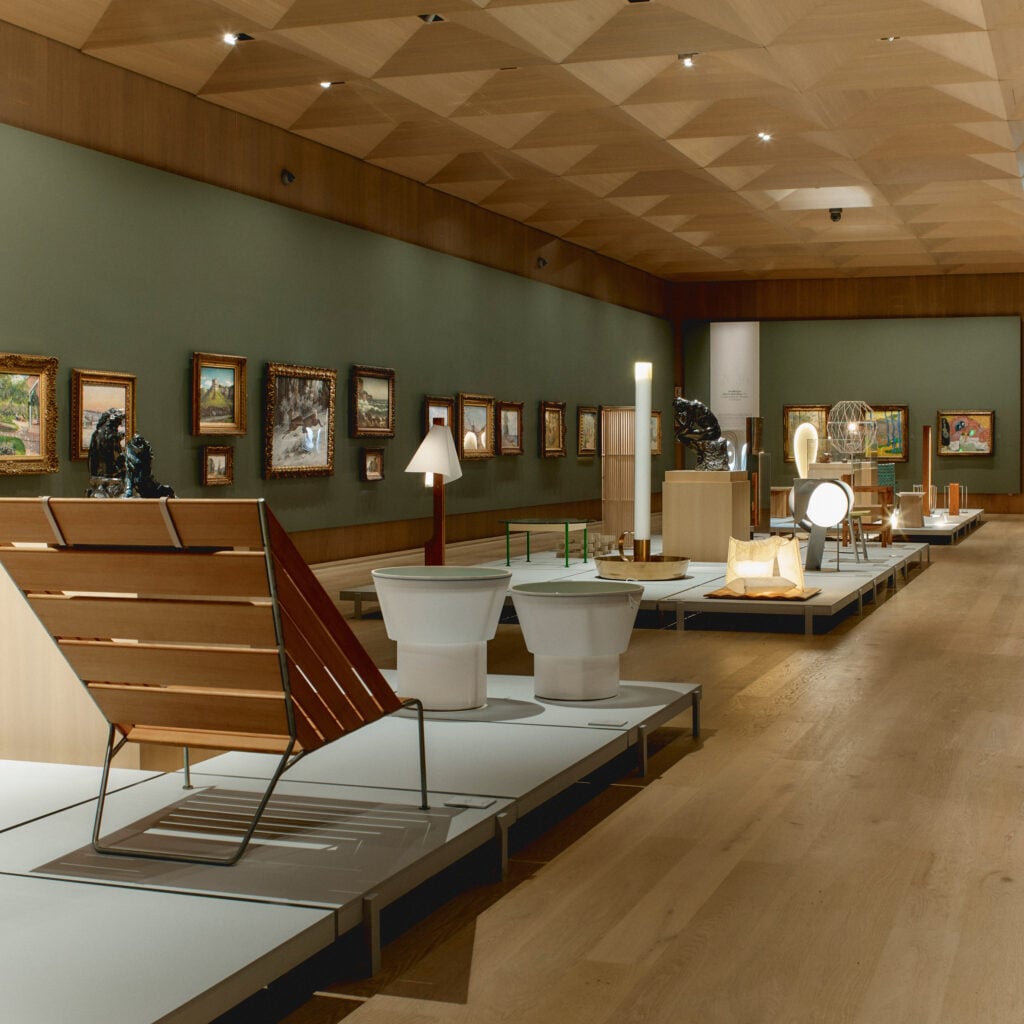
The 2026 edition of the Danish furniture show has opened at Museum Ordrupgaard, with works by 36 designers on show alongside historic paintings and sculptures.
For this year's edition of the Cabinetmakers' Autumn Exhibition, or Snedkernes Efterårsudstilling, designers were invited to contribute works that explore the relationship between light and form.
The Snøhetta-designed galleries of Museum Ordrupgaard host the exhibition Gallery Previous ...Why architects don't get paid much
https://open.spotify.com/embed/episode/2mwGHAFv0jbHSv7K4zIfVi?utm_source=oembed
Architects the world over feel they're getting a rough deal on remuneration. Are they right to be annoyed? And how can the profession make more money from its work? Listen to the latest episode of Dezeen Weekly now.
In this episode, Jennifer Hahn is joined by Nat Barker and Tom Ravenscroft to muse on the results of this year's Pay 100 survey.
They talk about why architects are so unhappy about the money they earn, and explore some of the root causes of the problem.
Dezeen Weekly artwork is by Simon Volt. Editing is by Miguel Santa Clara.
...
Library by Collective Architecture breathes new life into Scottish high street
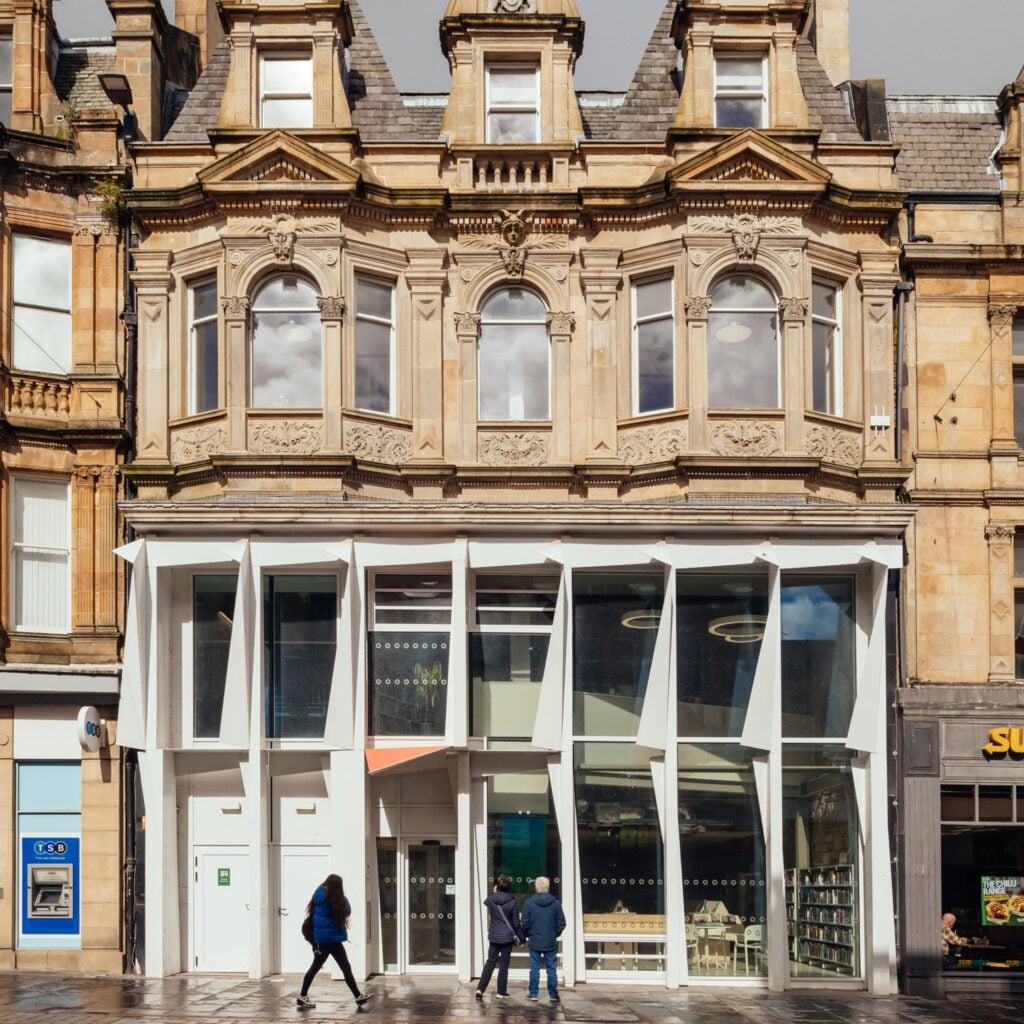
The conversion of a dilapidated high-street building into a public library in Paisley, Scotland, shortlisted for the RIAS Andrew Doolan Best Building in Scotland Award, features in this video by photographer Jim Stephenson.
The film forms part of a series being published by Dezeen in collaboration with the Royal Incorporation of Architects in Scotland (RIAS) to highlight the annual award’s 2026 shortlist.
In the video, viewers are introduced to Paisley Central Library, designed by Scottish studio Collective Architecture to serve as a welcoming community space with reading areas, event spaces and a study room.
According to studio director...
OASES

Art Direction & identity for OASES
New Mexico Literacy Institute by Multistudio and Design Plus Architects Set to Open in December
The New Mexico Literacy Institute (NMLI), a 31,000-square-foot educational center designed by Multistudio in collaboration with Albuquerque-based Design Plus Architects, is scheduled to open in December 2026. Located in New Mexico, the project is a legacy initiative of Governor Michelle Lujan Grisham and is intended to provide a statewide facility for literacy education, serving learners of different ages and abilities. The design brings together educational, recreational, and community spaces, approaching literacy as a process that extends beyond conventional classroom settings.
Cliff House / GASAP
Set on an exposed rocky outcrop overlooking the Libyan Sea, Cliff House transforms the challenges of its dramatic Cretan landscape into an architectural experience shaped by wind, materiality, and the gradual revelation of the horizon.
Nothing but a single joint holds together Dado furniture
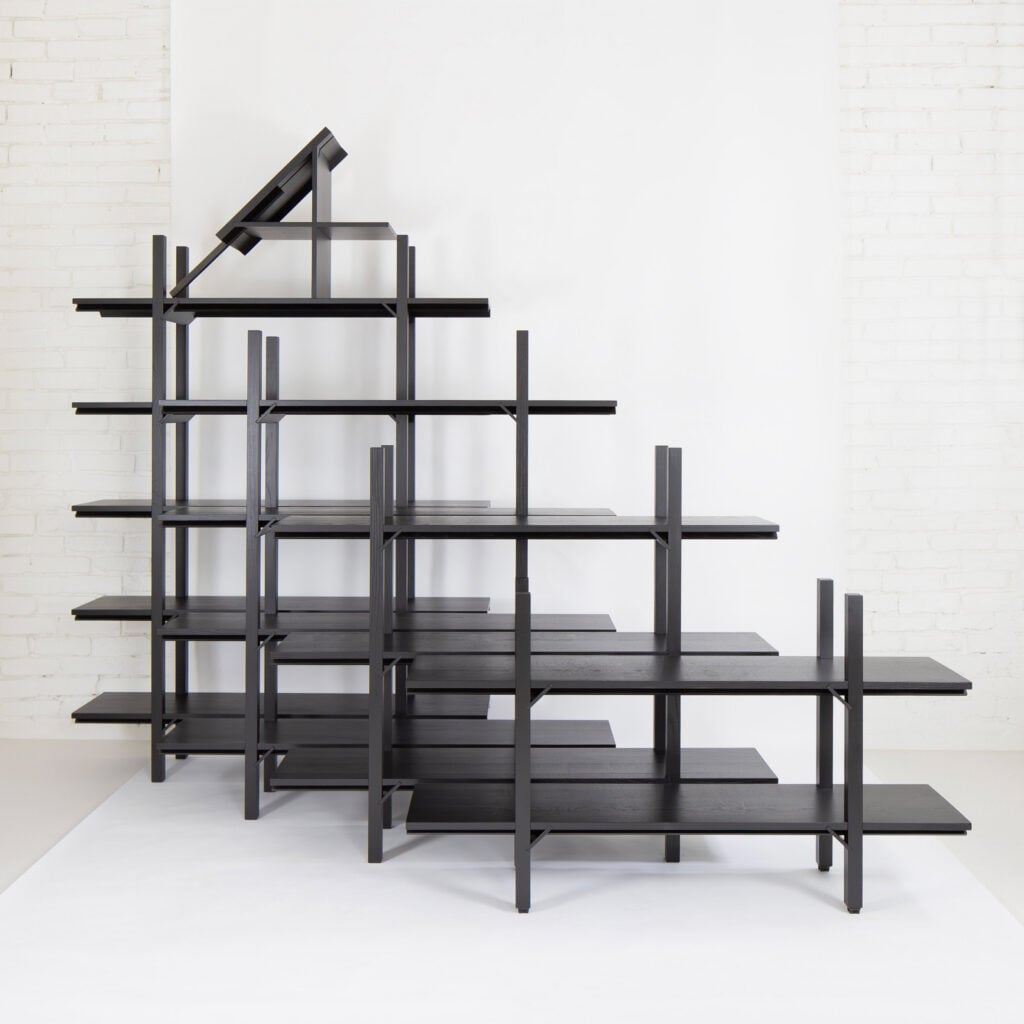
Berlin studio Allen Kaufmann Architekten has adapted a traditional woodworking joint to create a flat-pack range that can be assembled completely without tools – and it's been voted furniture design of the year by Dezeen readers.
No glue, screws, brackets or other fasteners are used in the Dado tables and shelves.
Instead, their solid-timber construction is held together using only one deceptively simple type of joint: a narrow trench cut across the length of one piece of wood so another can slot into it.
Known as a dado or housing joint, it has been a fixture of woodworking...
Rebuilding After Wildfires Means Rethinking Residential Design
The SCI-Arc Resilient Futures Task Force was created to rethink standard rebuilding methods after the January 2025 fires in Los Angeles exposed deep weaknesses in Southern California's default residential standards. Bringing together teachers, researchers, and students, the initiative gives displaced homeowners direct, practical help with building safety, soil toxicity, emergency funding, and insurance claims through public community meetings.